
Process / Concept Phase
Detailed Concept Design
Our Process
Detail from the beginning
A coloured concept plan for the whole site, developed against your brief, the site's restrictions and council's codes. Materials, finishes and planting are presented as a palette, then talked through together.
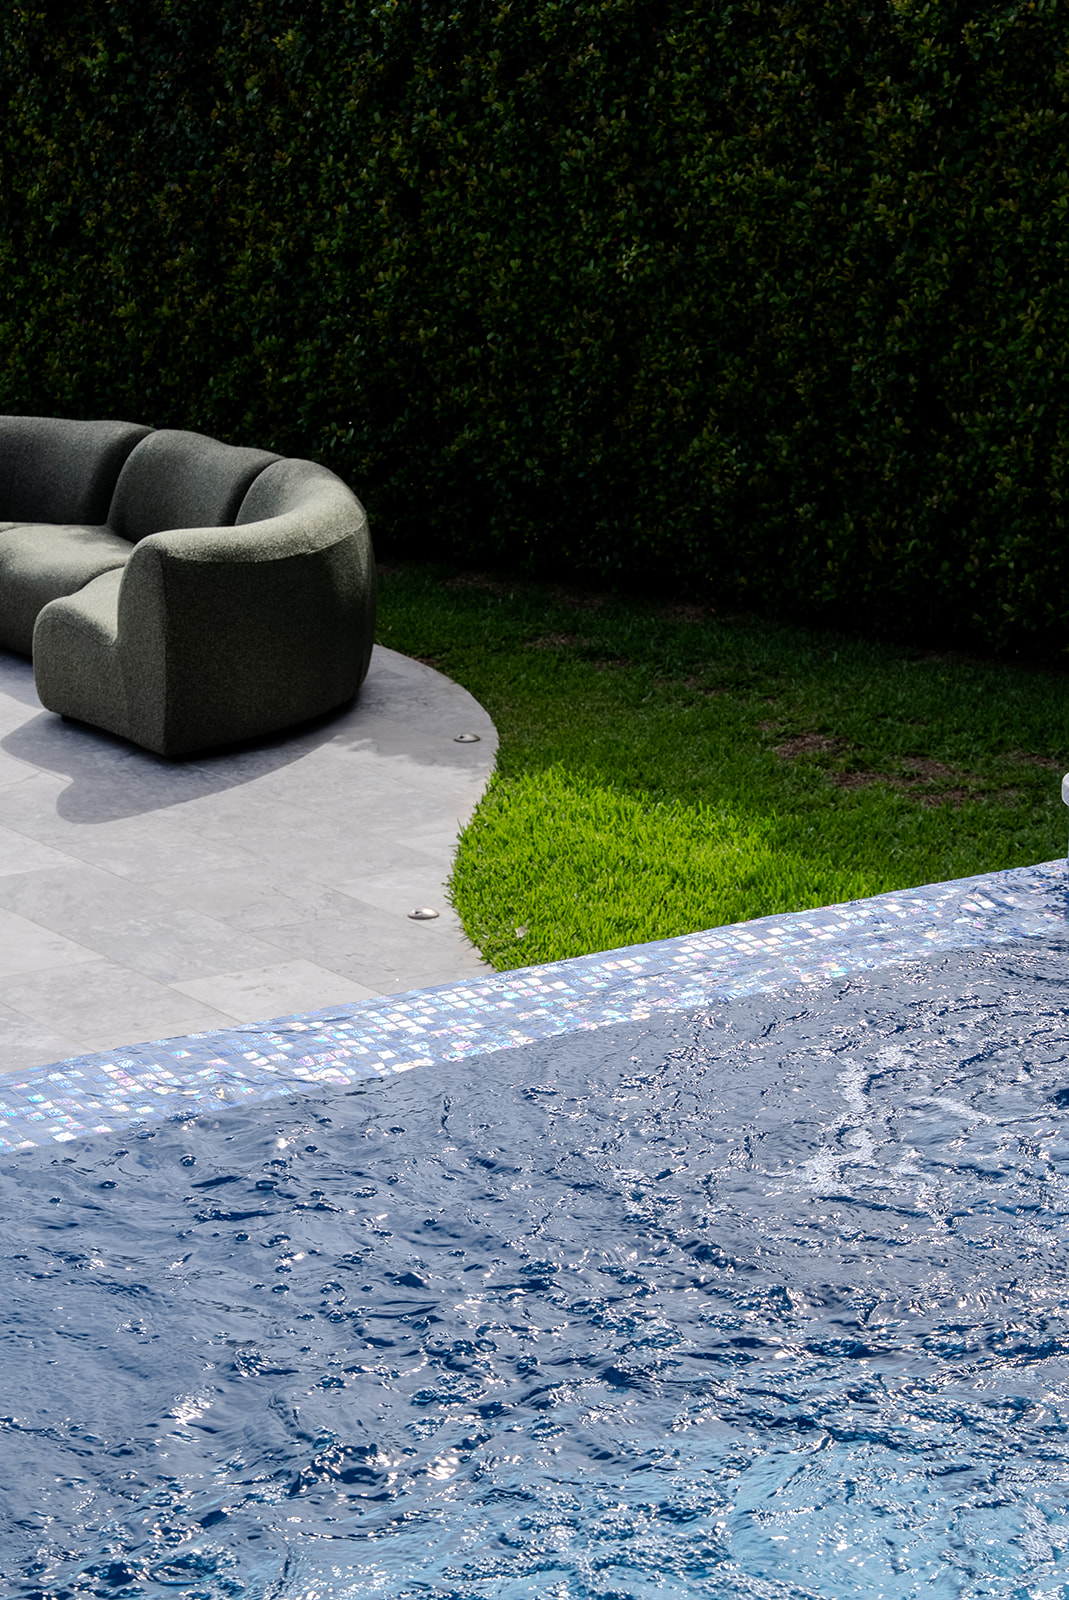
Schematic Design
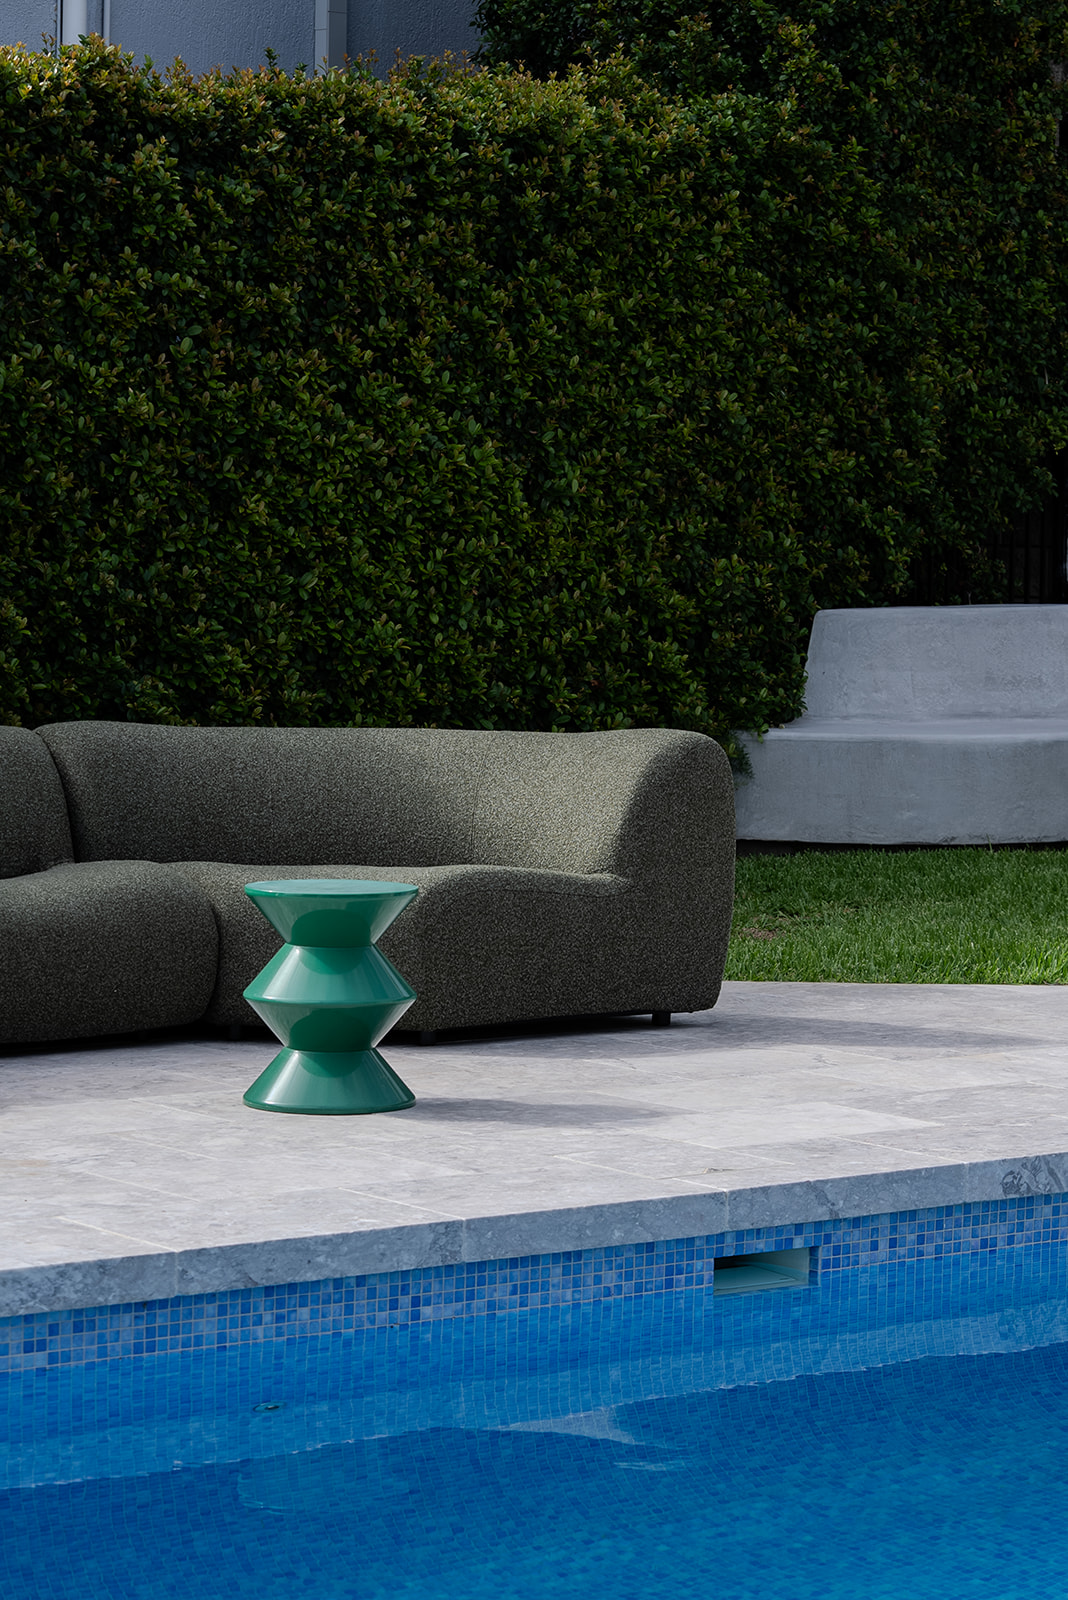
Detailed Concept
3D Renders
-
Schematic Design
We develop a brief with you covering spatial requirements, how each area will be used and how it relates to the rest of the site. Initial sketches follow, and your feedback turns them into design drawings.
-
Detailed Concept
We'll then develop a detailed concept along with mood boards and descriptive plans to help visualise the design intent.
-
3D Renders
For the ultimate visualisation, we can develop realistic 3D renders, showing you exact scale, views and material palettes

START YOUR PROJECT
Specialising in luxury residential design and project management, with a unique approach to every project. Tell us about your site and we'll tell you which services it actually needs.
CONTACT US